Special Note
Arrangement of exits
a) Exits shall be so located that the travel distance on the floor shall not exceed the distance given in Table 5.
b) Travel distance shall be measured from the most remote point within a storey or a mezzanine floor along the natural and unobstructed path of horizontal or vertical egress travel to the door to an exit.
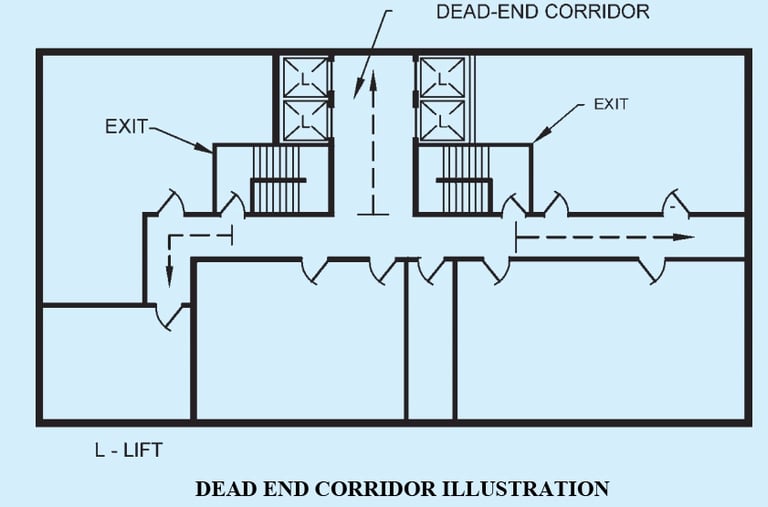
c) The dead end corridor length in exit access shall not exceed 6 m for educational, institutional and assembly occupancies. For other occupancies, the same shall be 15 m (see Fig.)
d) Exits shall be placed as remote from each other as possible and shall be arranged to provide direct access in separate directions from any point in the area served
The Ultimate Guide to NBC 2016 Travel Distance & Exit Width Compliance
In the high-stakes world of architectural design and fire engineering, "close enough" is a recipe for catastrophe. When designing for public assembly, high-rise residential, or industrial facilities in India, the margin for error regarding life safety is zero. The National Building Code (NBC) 2016, Part 4 (Fire and Life Safety), serves as the definitive legal and technical framework for determining how people escape a building during an emergency.
At the heart of this compliance framework lie two inextricably linked variables: Maximum Travel Distance and Required Exit Width. Failure to calculate these correctly doesn't just lead to a rejected Fire NOC (No Objection Certificate); it compromises the lives of every occupant in the building.
This comprehensive guide serves as a technical encyclopedia for architects, engineers, and developers, providing the mathematical foundations and regulatory nuances required to master NBC 2016 compliance.
Module 1: The Technical Encyclopedia of Construction & Occupancy
To use a Travel Distance Calculator effectively, one must first master the vocabulary of the NBC. The "allowable" distance is not a static number; it is a variable determined by the intersection of Occupancy Group, Construction Type, and Fire Suppression Systems.
1.1 The Pillars of Construction Type
The NBC 2016 classifies buildings into types based on their ability to withstand fire (Fire Resistance Rating - FRR). This classification dictates how much time occupants have to evacuate before structural failure or smoke incapacitation occurs.
Type 1 Construction: Fire-Resistant (The Gold Standard)
Material Science: Composed entirely of non-combustible materials, often involving heavily reinforced concrete and specialized fire-rated cladding.
Fire Resistance Rating (FRR): Designed to maintain structural integrity for 2 to 4 hours or more.
Strategic Use: Essential for high-rise residential (Group A), hospitals (Group C), and high-occupancy assembly halls (Group D).
Impact on Travel Distance: Because the structure is highly stable, the NBC allows for significantly longer travel distances, especially when combined with sprinklers.
Type 2 Construction: Non-Combustible
Material Science: Uses non-combustible framing (steel, concrete) but may include some combustible elements like certain types of insulation or finishes.
able to withstand fire for moderate periods.
Strategic Use: Common in modern commercial warehouses and mid-rise office complexes (Group E).
Type 3 Construction: Ordinary (Combustible Elements)
Material Science: Typically features non-combustible exterior walls (masonry/brick) but relies on combustible interior elements like timber joists, wooden trusses, or combustible partitions.
The Risk Factor: While the "shell" is protected, the interior can contribute to rapid flame spread.
Impact on Travel Distance: Strict limits are enforced here to prevent occupants from being trapped by interior fire spread.
Type 4 Construction: Heavy Timber
Material Science: Uses large-mass timber. While wood is combustible, the sheer mass of the beams causes them to char rather than burn through, providing a predictable (though limited) fire resistance.
Strategic Use: Often found in heritage structures or specialized industrial buildings.
1.2 Decoding Occupancy Groups (A through J)
Every building is assigned a group that dictates the "load" and "risk."
Group A (Residential): High density, sleeping occupants (vulnerable).
Group C (Institutional): Hospitals/Nursing homes (mobility-impaired occupants).
Group D (Assembly): Theatres/Malls (high occupant density, potential for panic).
Group H (Storage/Hazardous): High fire load (flammable materials).
Beyond Distance: Calculating Required Exit Width
A common mistake in architectural planning is focusing solely on distance while neglecting Exit Width. Your design must also account for the Occupant Load.
The Formula for Compliance:
Required Exit Width = (Total Occupants / Capacity per Metre) × 1m
Staircase Capacity: Typically 50 persons per meter of width.
Door/Corridor Capacity: Typically 75 persons per meter of width.
Module 2: The Calculation Laboratory (Worked Examples)
A calculator is only as good as the logic behind it. To understand how the Travel Distance Calculator processes your inputs, let us walk through three distinct, real-world engineering scenarios.
Case Study 1: The "Sprinkler Bonus" in a Business Office (Group E)
Scenario: An architect is designing a 1,000 m² open-plan office in a Type 2 construction building. The building is equipped with an automatic sprinkler system.
The Variables:
Occupancy: Group E (Business).
Construction: Type 2 (Non-combustible).
System: Sprinklered.
The NBC 2016 Standard: For Group E, the non-sprinklered limit is 30 m. However, the Sprinkler Bonus extends this to 45 m.
The Calculation: The architect measures from the most remote workstation to the fire-rated stair door. If the measurement is 42 m, the design is Compliant. If the building were non-sprinklered, the design would Fail by 12 meters.
Case Study 2: The High-Risk Assembly Hall (Group D)
Scenario: A large cinema auditorium (Group D) is being designed with Type 3 (Ordinary) construction. The building has no sprinklers.
The Variables:
Occupancy: Group D (Assembly).
Construction: Type 3.
System: Non-sprinklered.
The NBC 2016 Standard: The maximum travel distance for a non-sprinklered assembly hall is strictly 30 m.
The Complexity: The architect must also check the Dead-End Corridor limit. In an assembly hall, no corridor segment leading to an exit can exceed 6 m.
The Result: If the seating layout requires a path of 35 m to reach the exit, the architect must either:
Add a second exit.
Install a sprinkler system to move the limit to 45 m.
Case Study 3: The Critical Care Hospital (Group C)
Scenario: A hospital wing (Group C) in a Type 1 (Fire-Resistant) building.
The Variables:
Occupancy: Group C (Institutional).
Construction: Type 1.
System: Sprinklered.
The Metric: For Group C, the travel distance limit is 30 m.
The Challenge: Because hospital patients are often non-ambulatory, the Exit Width becomes just as critical as distance.
The Calculation: If the wing has 200 patients, and the capacity of a corridor door is 75 persons/meter, the required width is:
Width = 200 / 75 = 2.66 mtrs
The architect must ensure the corridor and door assemblies provide at least 2.7 m of clear width.
Module 3: The Compliance Checklist for Fire NOC
Achieving a Fire NOC is a multi-stage process. Use this checklist during your preliminary design and construction phases to ensure you are prepared for inspection.
Phase 1: Passive Fire Protection (Structural)
Fire Rating Verification: Do all load-bearing columns meet the required FRR (e.g., 2-hour)?
Compartmentation: Are fire-rated walls/floors used to separate different occupancy zones?
Fire Stops: Have all service penetrations (pipes, cables) through fire walls been sealed with approved fire-stop materials?
Phase 2: Means of Egress (The Path)
Travel Distance Check: Does every point in the building fall within the allowable distance (based on sprinkler status)?
Dead-End Audit: Are all corridor dead-ends below the 6m/15m threshold?
Exit Width Verification: Does the calculated exit width accommodate the total occupant load?
Staircase Geometry: Are the risers ≤\le≤ 190mm and treads \sge\sge\sge 250mm for residential/commercial use?
Phase 3: Active Fire Protection (Systems)
Sprinkler Coverage: Is the automatic sprinkler system installed according to NBC Part 4, Clause 4.6?
Detection Systems: Are smoke/heat detectors installed in all high-risk areas (e.s. electrical rooms, kitchens)?
Emergency Lighting: Is there a redundant power source for exit signage and stairwells?
Conclusion: Automating Compliance
Manual calculation of travel distances and exit widths is prone to human error, especially when juggling the shifting variables of construction types and sprinkler-induced bonuses.
Our Travel Distance Calculator removes the guesswork. By integrating the precise logic of the NBC 2016, it allows architects to move from "concept" to "compliance" in seconds, ensuring that every design is not only beautiful but fundamentally safe.